Engineered building envelopes combining structural durability, energy efficiency, weather resistance, and architectural elegance. Tap any system image to view high-resolution blueprints.
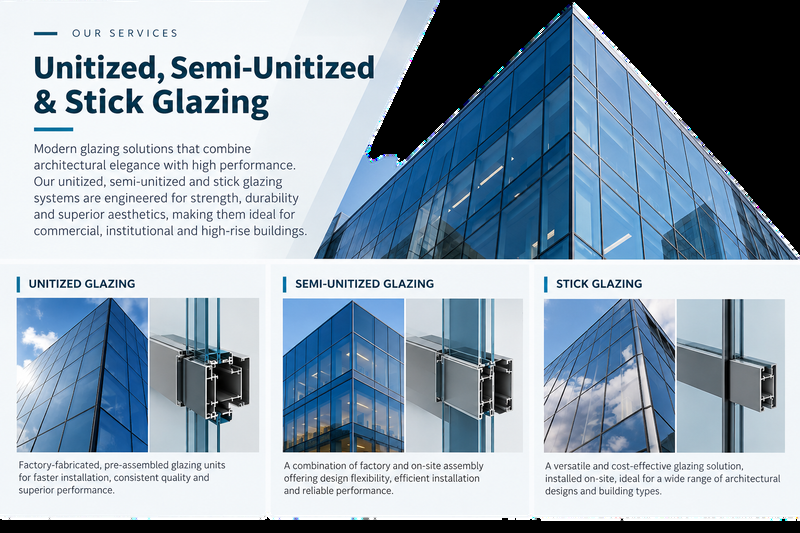
We provide precision-engineered glazing solutions that combine aesthetics, performance, durability, and installation efficiency for modern building façades.
Factory-assembled façade modules offering precision, consistent quality, and efficient installation without exterior scaffolding.
A combination of factory-prepared components and on-site assembly, providing flexibility and reliable performance across varying floor elevations.
A versatile on-site glazing system offering adaptable façade configurations for diverse architectural requirements and low-to-mid-rise buildings.
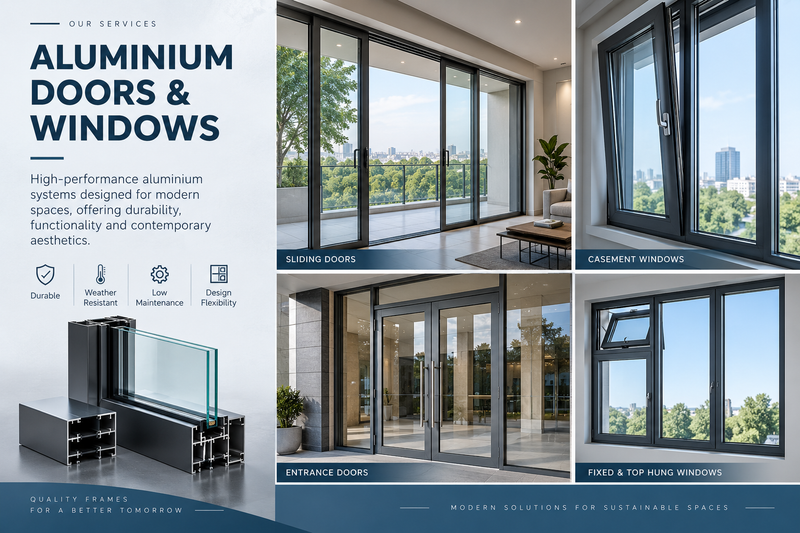
We provide precision-engineered aluminium doors and windows designed to combine durability, functionality, and contemporary aesthetics. Our systems offer reliable performance while complementing modern architectural designs.
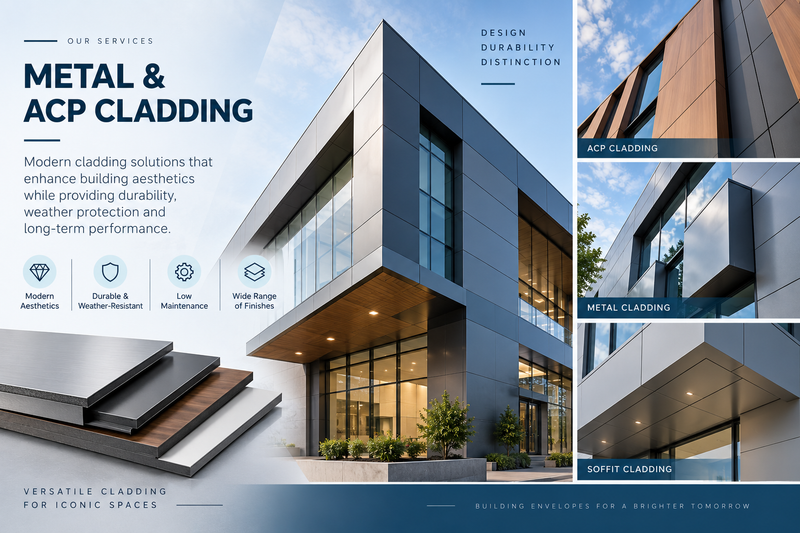
We provide metal and ACP cladding solutions that enhance building aesthetics while delivering durability, weather protection, and reliable long-term performance. Our cladding systems offer clean architectural finishes, design flexibility, and low maintenance.
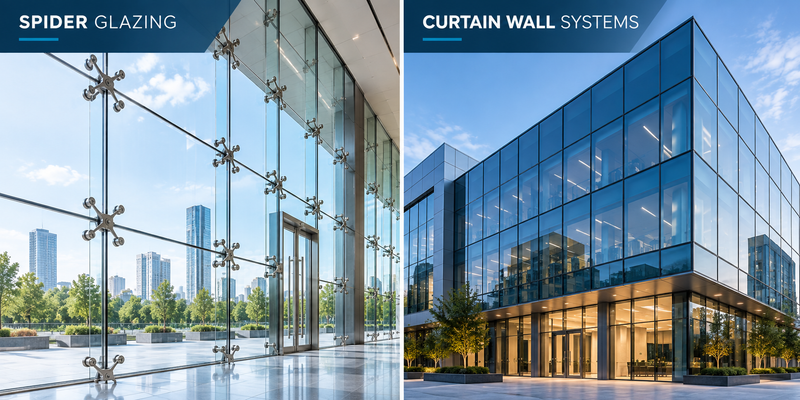
Spider Glazing: Structural glazing solutions that create clean, transparent façades with minimal visible framing, enhancing natural light and contemporary architectural aesthetics.
Curtain Wall Systems: High-performance façade systems designed to combine expansive glazing, structural performance, energy efficiency, and refined architectural appeal.
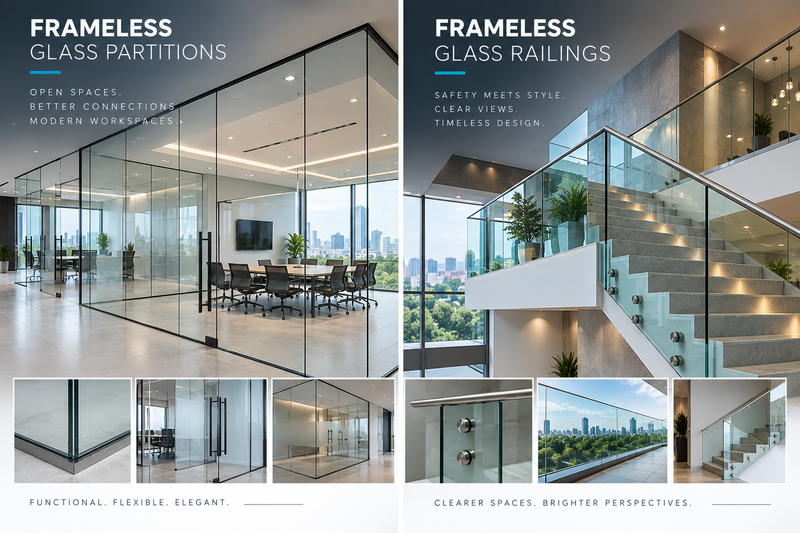
We provide frameless glass partition and railing solutions designed to bring a clean, contemporary look to modern spaces while maintaining visual openness and architectural elegance.
Sleek glass partition systems that create open, refined spaces while providing functional acoustic separation for corporate interior environments.
Contemporary glass railing solutions that offer a minimal and elegant architectural finish, complementing both interior staircases and exterior balconies with 1.5 kN/m tested fall protection.
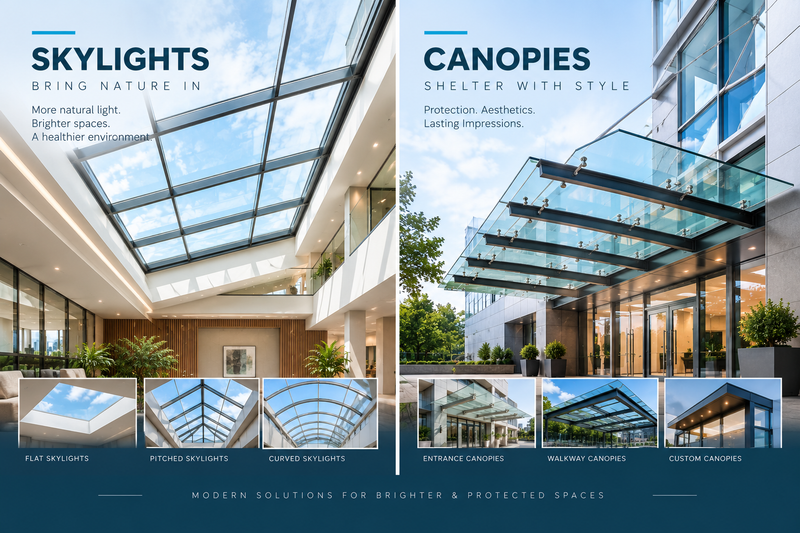
We design and execute skylights and canopies that enhance architectural aesthetics while bringing natural light, weather protection, and functional value to modern spaces.
Architectural glazing solutions designed to introduce natural daylight and create brighter, more open interiors while rejecting infrared heat.
Elegant glass and structural canopy solutions providing weather protection while complementing the building’s architectural entry portal character.
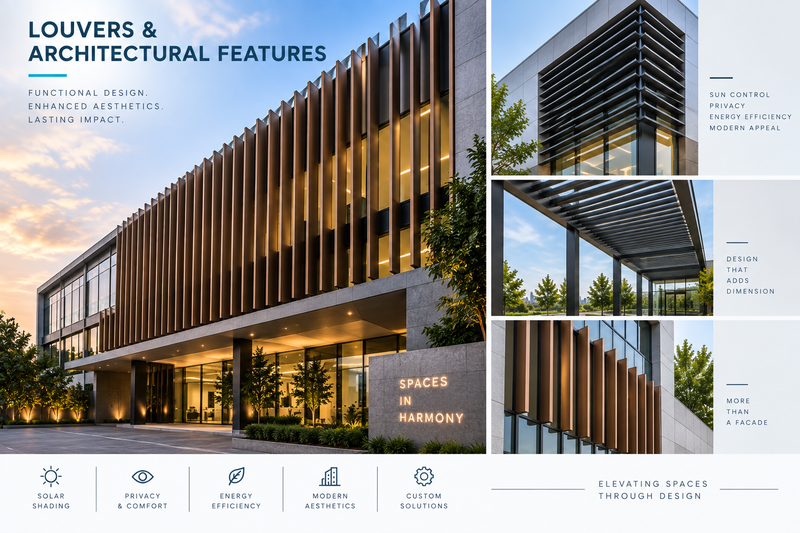
We provide louvers and architectural façade features that add functional performance and distinctive visual character to modern buildings. Our solutions enhance solar shading, privacy, energy efficiency, and overall façade aesthetics, while allowing designs to be tailored to the architectural requirements of each project.
Our engineering team in Pahala, Bhubaneswar will assist with wind-load calculations, system die design, and comprehensive BOQ estimation.