BIS IS-875 & NBC 2016 Certified Façade Engineering
Home / Portfolio / Executed Landmarks

Projects Gallery

High-performance architectural building envelopes engineered for monumental transit hubs, corporate headquarters, and luxury clubhouses.
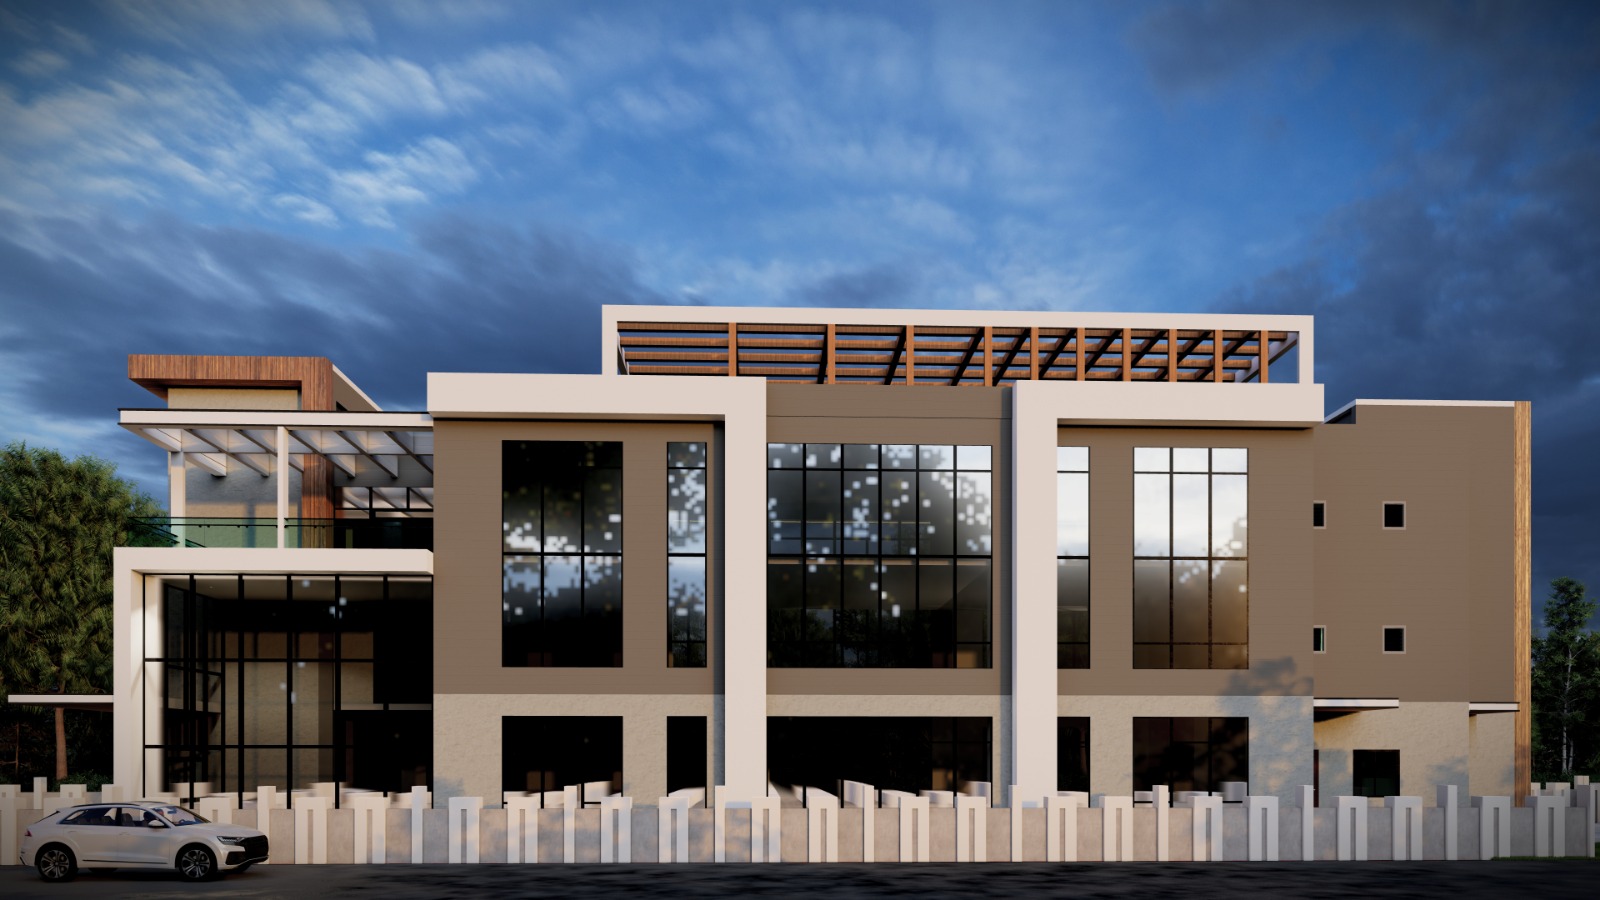
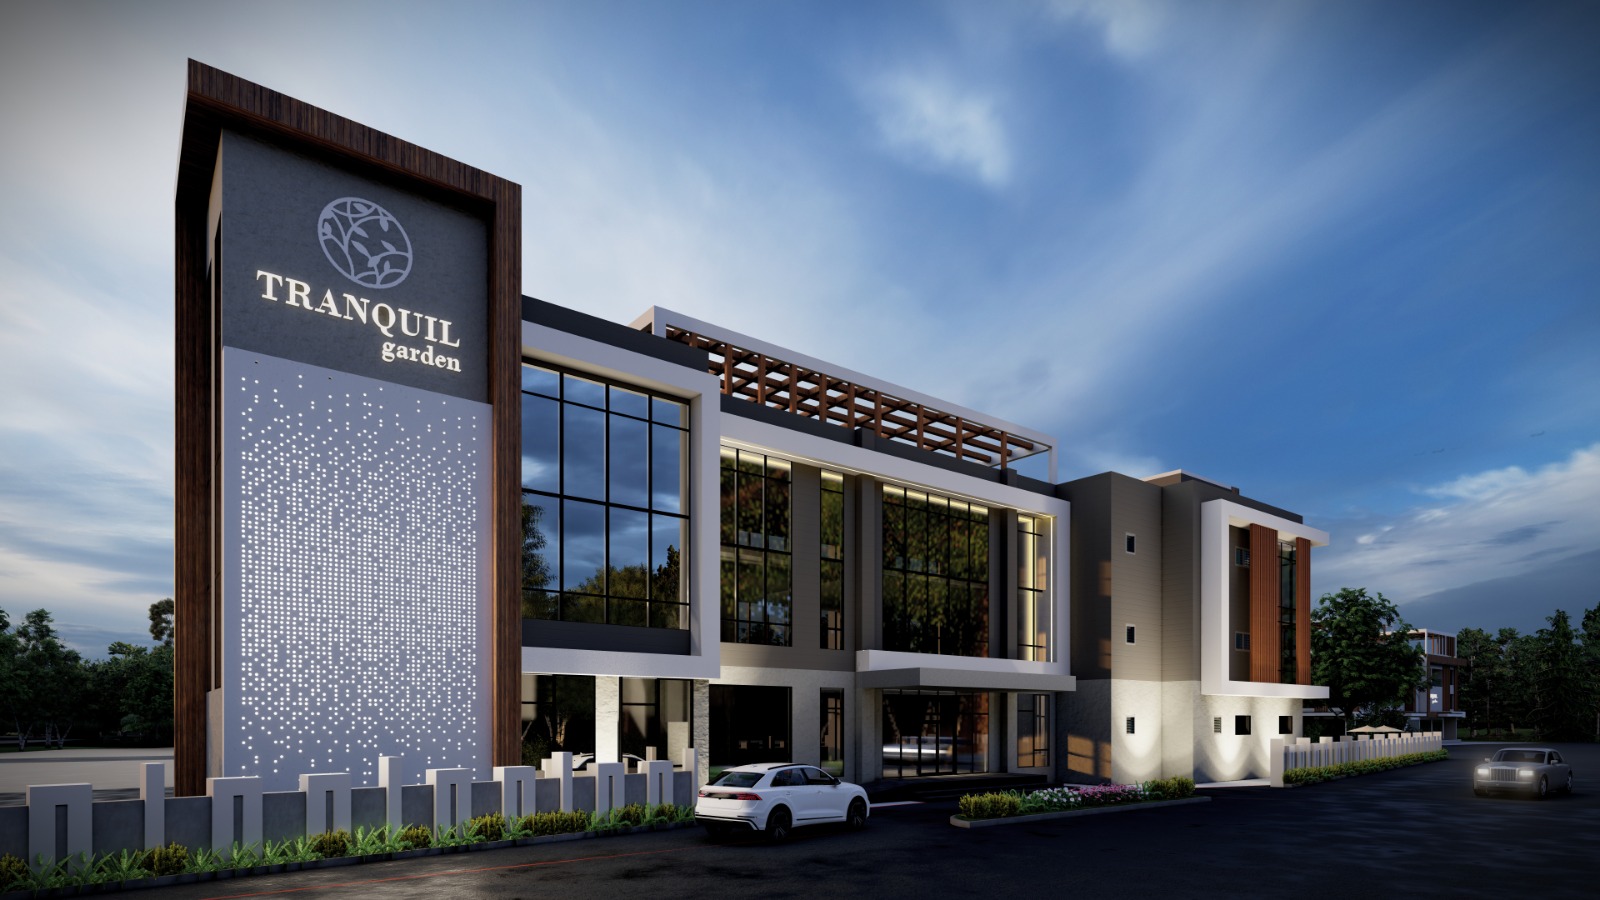
Tranquil Garden Luxury Club House & Residential Enclave Hospitality
Tap to Enlarge Photo

Project Photo Gallery (5 Angles):

Project Photo 1
Project Photo 2
Project Photo 3
Project Photo 4
Project Photo 5
Trisulia, Cuttack, Odisha • 2024 • Executed & Handed Over

Tranquil Garden Luxury Club House & Residential Enclave

Client: Tranquil Real Estate Developers

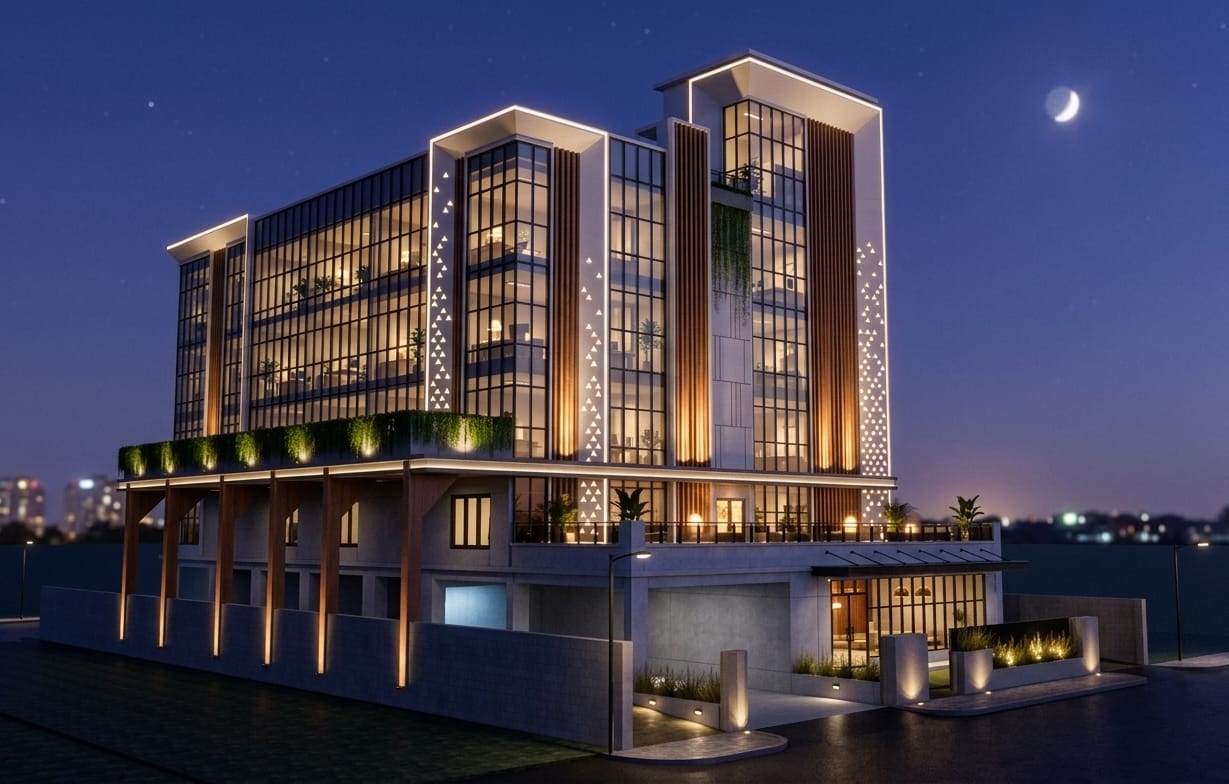
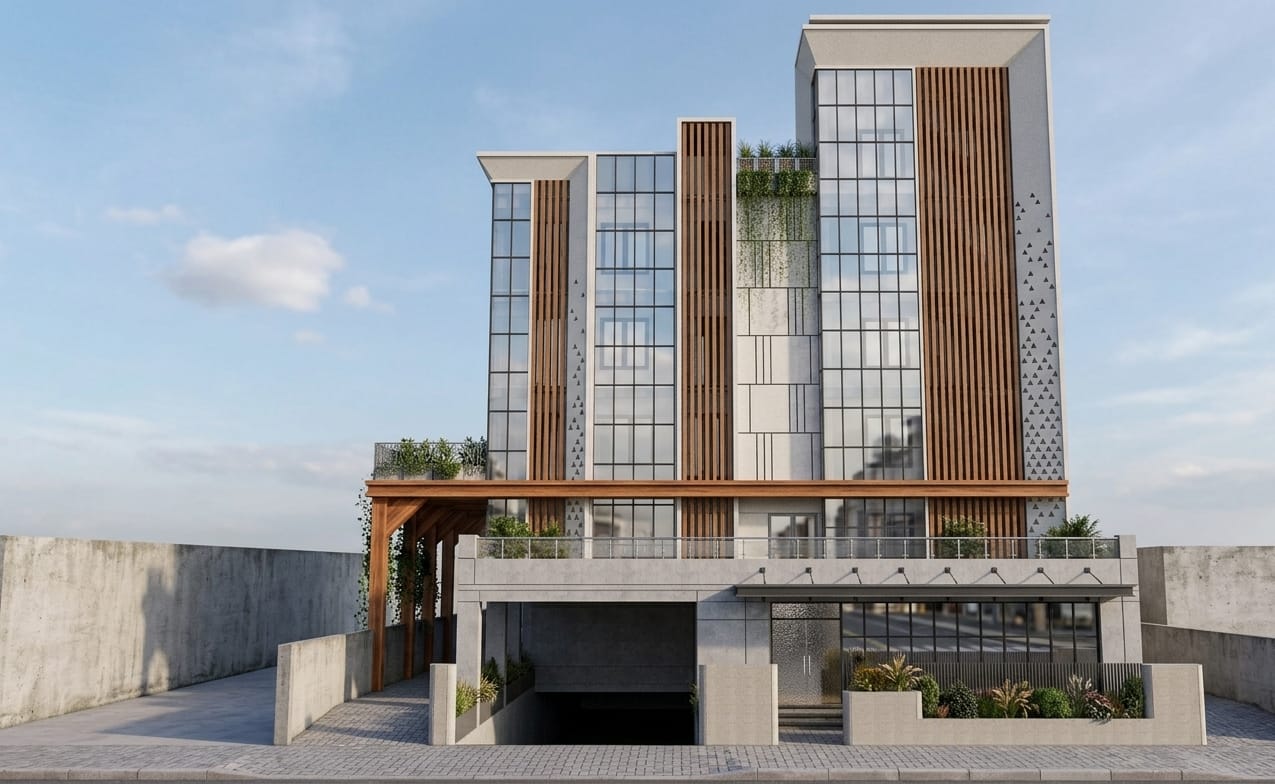
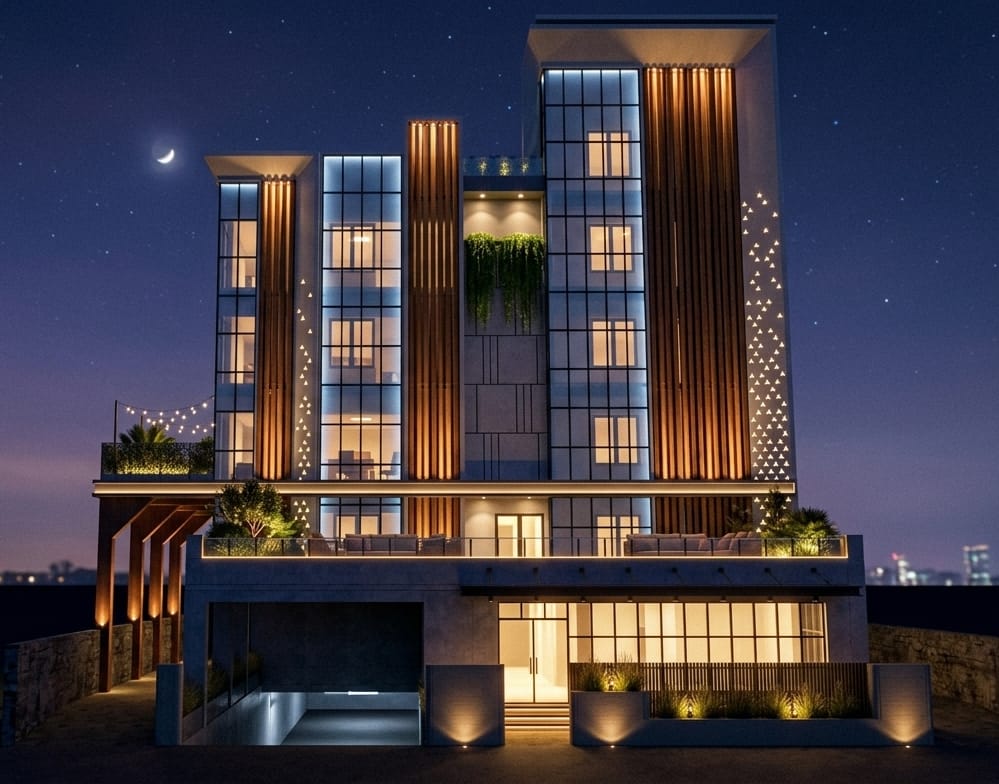
Ultra-luxury hospitality and recreational club envelope highlighting transparent architecture with floor-to-ceiling panoramic slimline glass partitions, frameless cantilevered glass balustrades, and timber-finish aluminium solar louvers that harmonize with surrounding greenery.

Installed Systems

Slim-Profile Minimalist Sliding Glass Systems Frameless Structural Glass Railings with Heavy Base Shoes Timber-Sublimated Aluminium Architectural Louvers Cantilevered Structural Glass Entrance Canopies
Engineering & Compliance Specs IS-875 & NBC 2016
Glass Thickness 12mm & 17.52mm SentryGlas Toughened Laminated Glass
Sightlines Ultra-slim 21mm vertical interlocking profiles
Load Capacity 1.5 kN/m live line load for glass railings (IS 875/NBC compliance)
Water Resistance Zero-threshold concealed sub-floor drainage trench

Engineering Highlights

  • Unobstructed 180-degree panoramic garden and pool views
  • Effortless slide operation with stainless steel heavy-duty tandem rollers
  • Impact-resistant laminated security glazing
Chat on WhatsApp